Save
Ask
Tour
Hide
Share
$540,000
New Listing

2908 Ryan Place Drive
Fort Worth, TX 76110

For Sale|Single Family Residence|Active
3
Beds
3
Total Baths
2
Full Baths
1
Partial Bath
1,748
SqFt
$309
/SqFt
1953
Built
Subdivision:
Ryan Place Add
County:
Tarrant
Call Now: 972-965-0657
Is this the listing for you? We can help make it yours.
972-965-0657
Upcoming Open Houses
Sat, Sep 19, 1:00 PM - 3:00 PM
2908 Ryan Place Drive2908 Ryan Place Drive2908 Ryan Place Drive2908 Ryan Place Drive
Save
Ask
Tour
Hide
Share

Mortgage Calculator

Monthly Payment (Est.)

$2,464
Calculator powered by Showcase IDX, a Constellation1 Company. Copyright ©2026 Information is deemed reliable but not guaranteed.

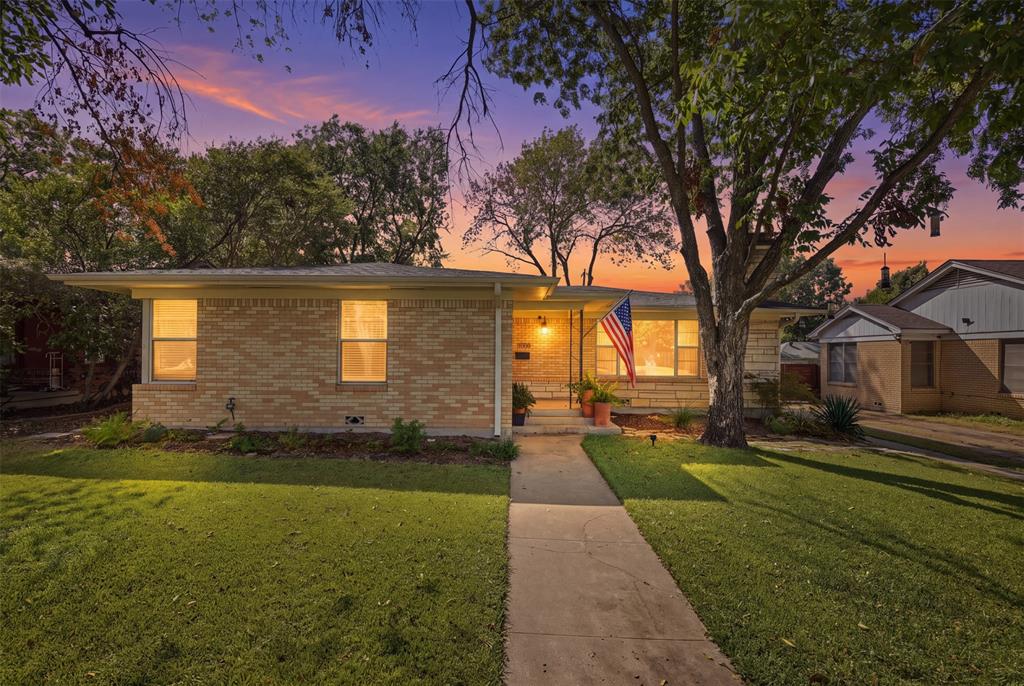
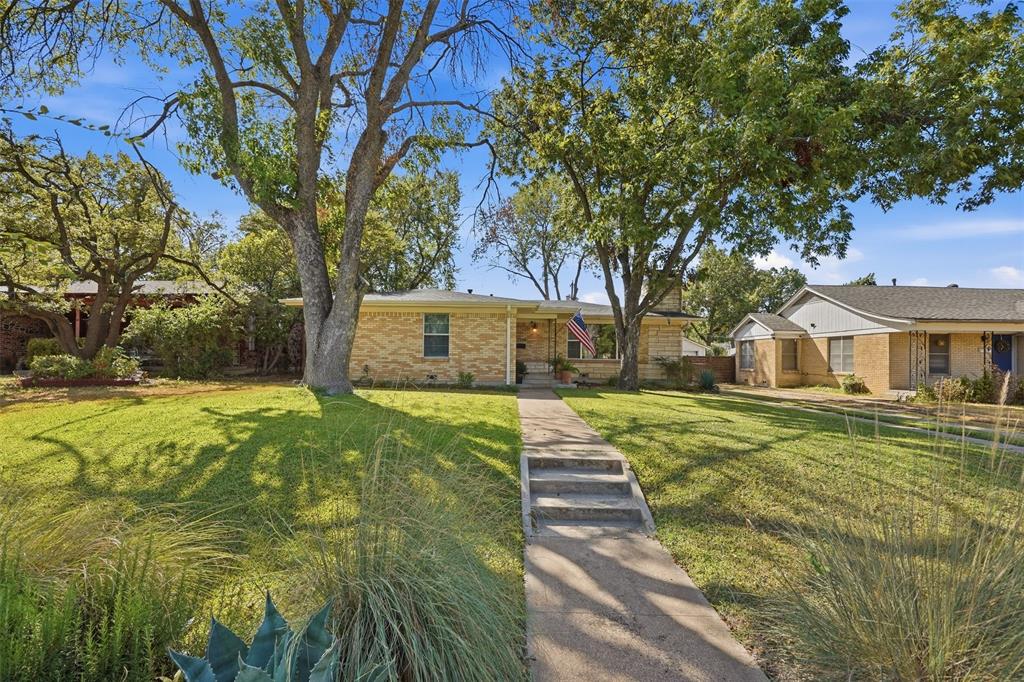
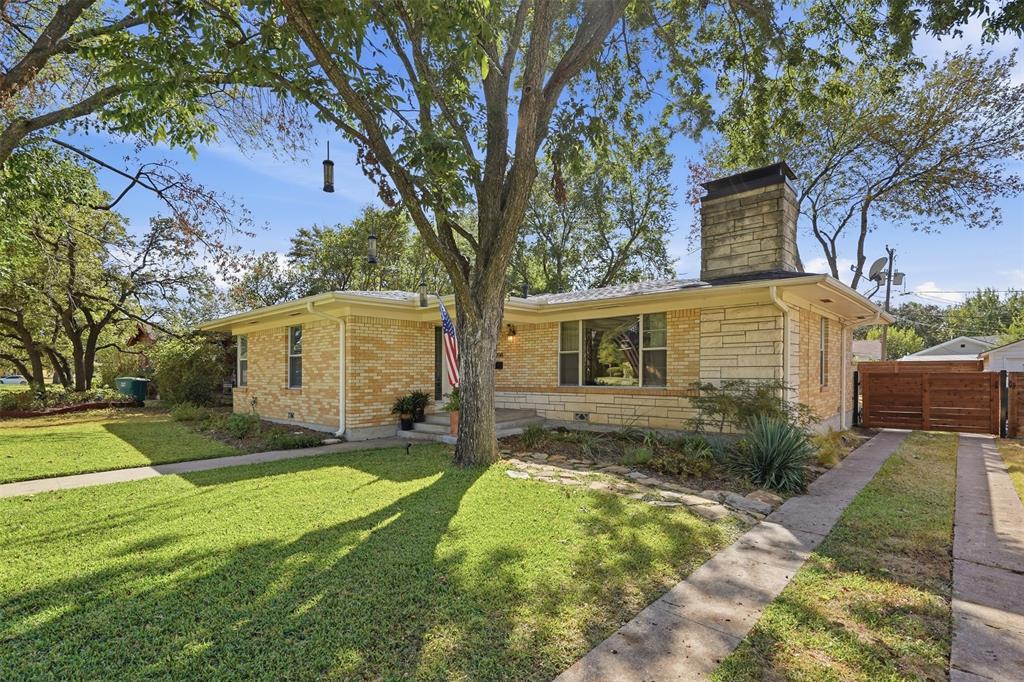
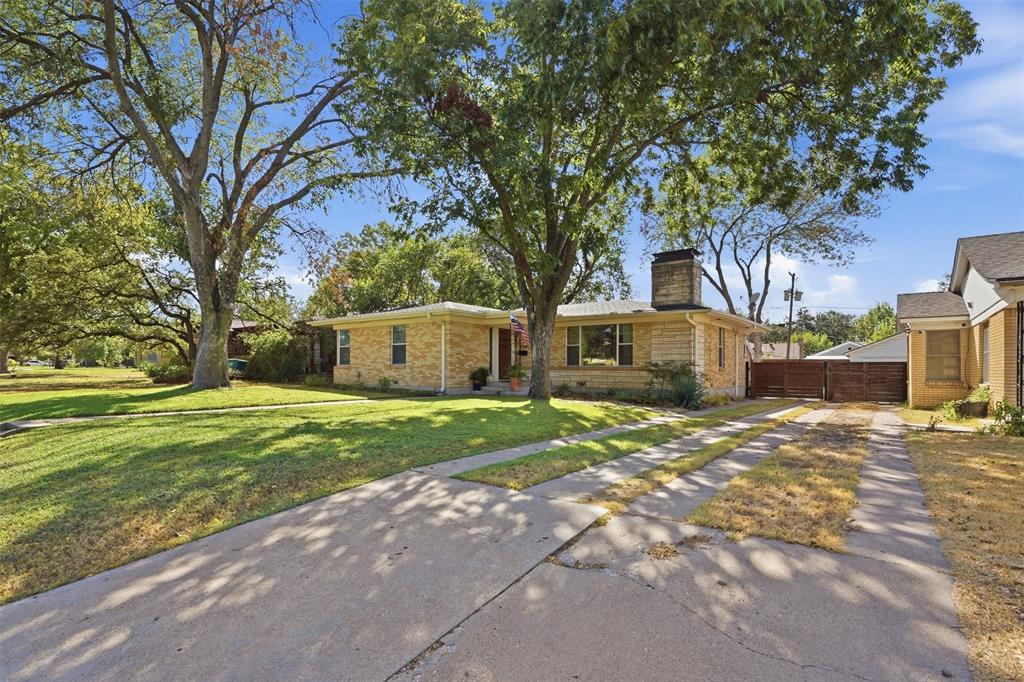
Set in Ryan Place, minutes from TCU, downtown and the medical district, this beautifully preserved mid-century bungalow invites a lifestyle shaped by neighborly evenings and walks beneath the tree canopy of one of Fort Worth’s most storied communities. Inside, abundant natural light highlights the hardwood floors of an expansive living room, where a dramatic stone fireplace provides a handsome focal point. The adjoining kitchen embraces its sleek retro character with designer tile, fresh quartz countertops, and stainless appliances, creating a space that feels distinctive, inviting and naturally connected to everyday gatherings. The primary suite, fully renovated in 2018, is tucked away in the back of the home with a private en-suite bath with large walk-in shower, dual sinks and lots of closet space. Two additional bedrooms, one with a full en-suite bathroom, provide plenty of space and storage for family and guests. Beyond the house, a generous fully fenced backyard offers space to garden, run with the kids or pups, or simply enjoy the privacy of a spacious outdoor setting. Mature perennial beds frame the front of the home, while a two-car swing garage beyond the gated driveway provides substantial parking, storage, and space for a workbench. Some of the thoughtful improvements include a new roof in 2023, new AC condenser in 2021, new double-pane insulated glass in the windows, an upgraded electrical panel, two new water heaters in 2018, and a newer contemporary fence and driveway gate with horizontal boards. Come see this Ryan Place gem before it's gone!

Save
Ask
Tour
Hide
Share
Listing Snapshot
Price 
$540,000
Days On Site 
0 Days
Bedrooms 
3
Inside Area (SqFt) 
1,748 sqft
Total Baths 
3
Full Baths 
2
Partial Baths 
1
Lot Size 
0.193 Acres
Year Built 
1953
MLS® Number 
21384412
Status 
Active
Property Tax 
$8,686
HOA/Condo/Coop Fees 
N/A
Sq Ft Source 
N/A
Friends & Family
Recent Activity
5 hours agoListing updated with changes from the MLS®
10 hours agoListing first seen on site
General Features
Acres 
0.193
Attached Garage 
Yes
Foundation 
Pillar/Post/Pier
Garage 
Yes
Garage Spaces 
2
Levels 
One
Parking 
CoveredGarageGarage Door OpenerGarage Faces RearAttached
Property Sub Type 
Single Family Residence
Security 
Carbon Monoxide Detector(s)Security LightsSmoke Detector(s)
Sewer 
Public Sewer
Special Circumstances 
Standard
Style 
Mid-Century ModernTraditional
Utilities 
Cable Available
Water Source 
Public
Interior Features
Appliances 
DishwasherDisposalGas OvenGas RangeWasher
Cooling 
Central AirElectric
Fireplace 
Yes
Fireplace Features 
Living RoomGas Log
Fireplaces 
1
Flooring 
Ceramic TileWood
Heating 
CentralNatural Gas
Interior 
High Speed Internet
Laundry Features 
Electric Dryer Hookup
Window Features 
Window Coverings
Bath-Full 
Dimensions - 11 x 5Level - First
Bath-Half 
Dimensions - 4 x 4Level - First
Bedroom 
Dimensions - 11 x 11Level - FirstFeatures - Walk-In Closet(s)
Dining Room 
Dimensions - 14 x 10Level - First
Kitchen 
Dimensions - 17 x 12Level - FirstFeatures - Kitchen Island, Tile Counters
Living Room 
Dimensions - 24 x 13Level - First
Master Bathroom 
Dimensions - 14 x 5Level - First
Master Bedroom 
Dimensions - 13 x 14Level - FirstFeatures - Walk-In Closet(s)
Save
Ask
Tour
Hide
Share
Exterior Features
Construction Details 
BrickStone
Exterior 
Rain Gutters
Fencing 
Back YardFencedWood
Lot Features 
Interior Lot
Patio And Porch 
Deck
Roof 
Composition
Windows/Doors 
Window Coverings
Community Features
School District 
Fort Worth ISD
Financing Terms Available 
CashConventionalFHAVA Loan
Schools
School District
Fort Worth ISD
Elementary School
Daggett
Middle School
Daggett
High School
Paschal
Listing courtesy of John Staab of Motive Real Estate Group [email protected]


© 2020 North Texas Real Estate Information Systems. All rights reserved. Information is deemed reliable but is not guaranteed accurate by the MLS or NTREIS. The information being provided is for the consumer's personal, non-commercial use, and may not be reproduced, redistributed, or used for any purpose other than to identify prospective properties consumers may be interested in purchasing.
Last checked: 2026-09-18 05:21 AM CDT

Neighborhood & Commute
Source: Walkscore
Save
Ask
Tour
Hide
Share